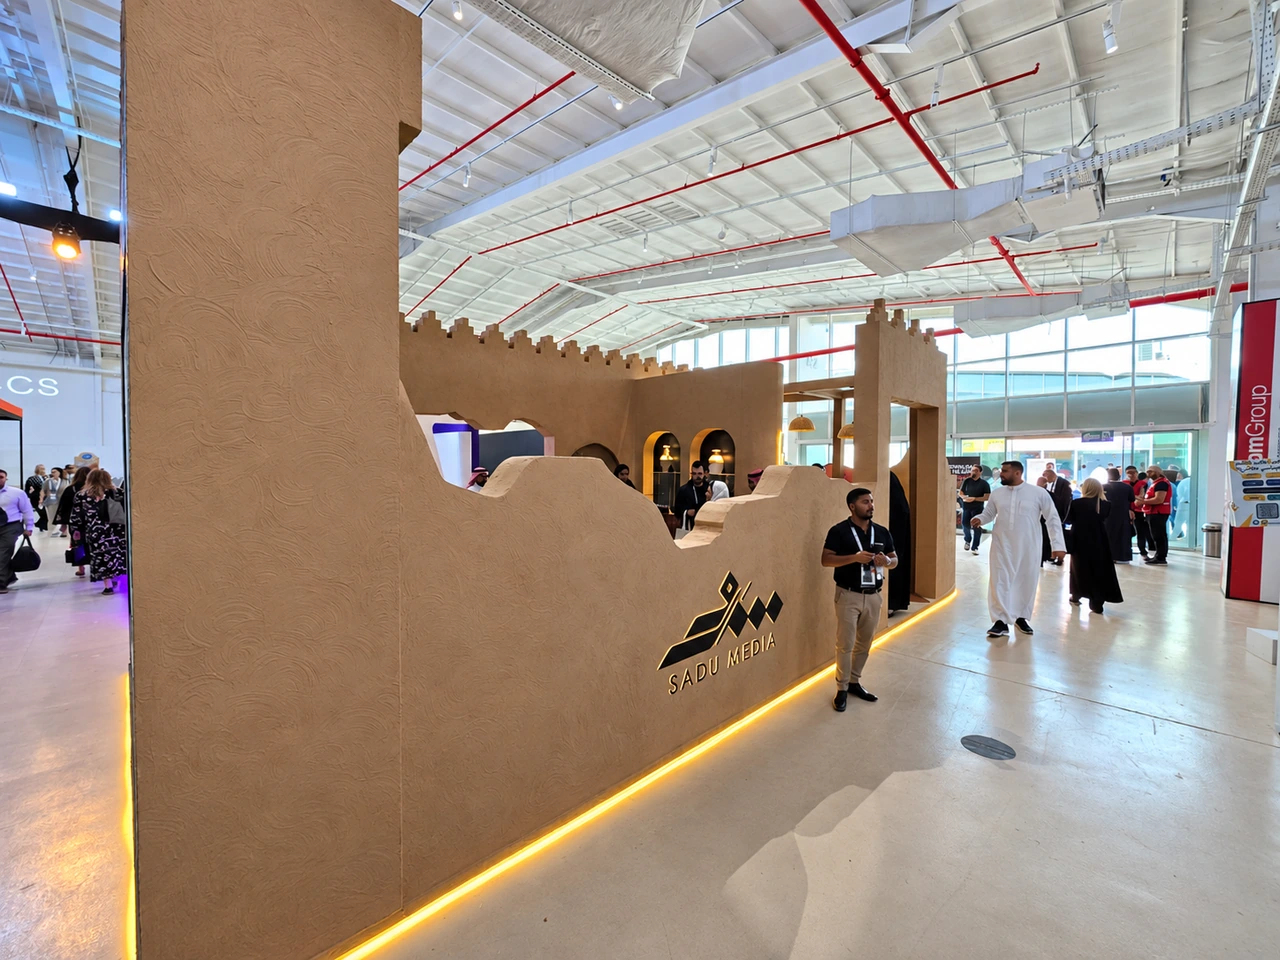
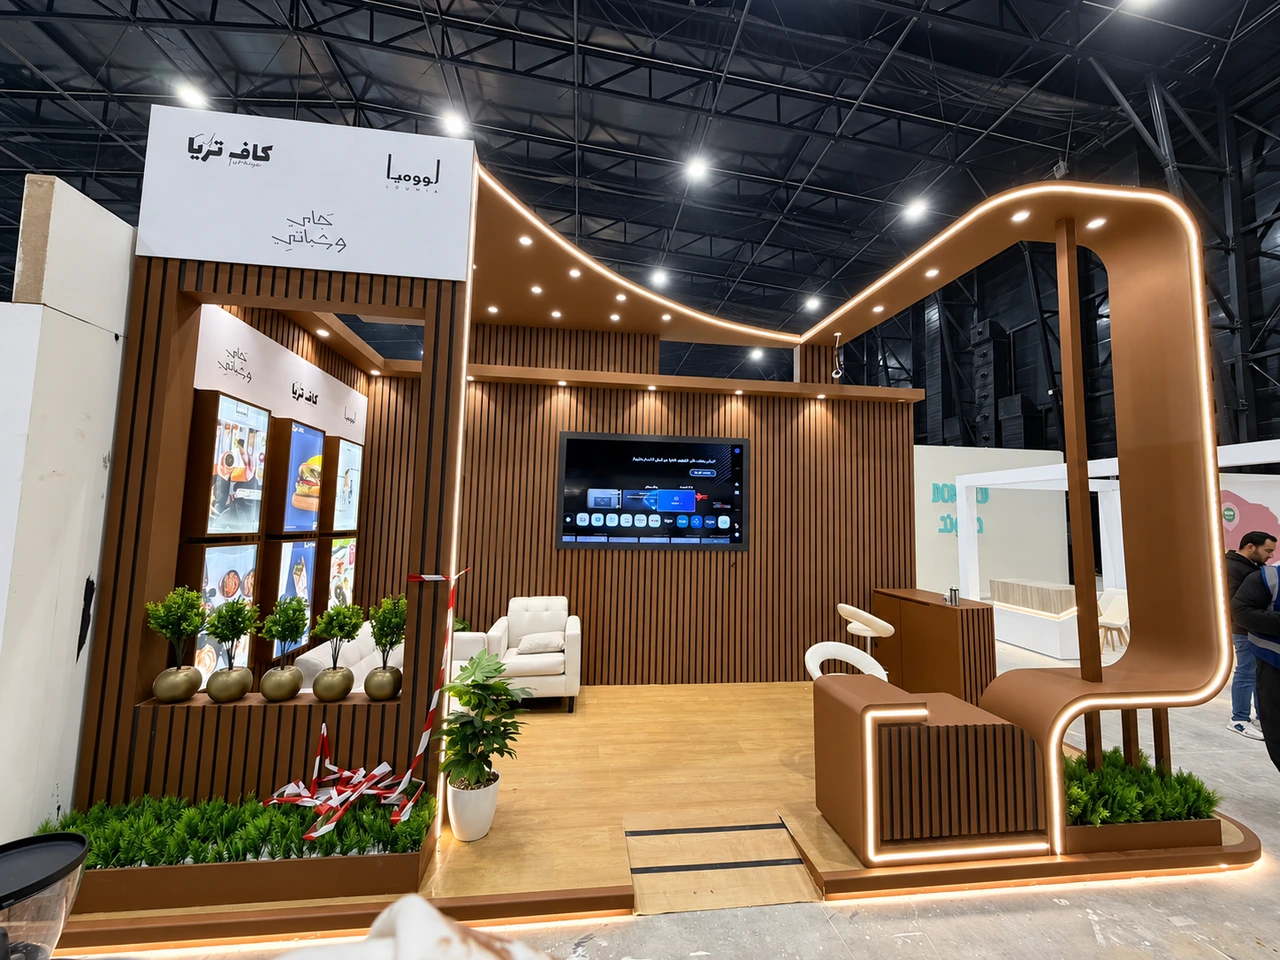
An architectural exhibition space
Curved forms, timber cladding and continuous lighting bring display and meeting areas together. The images document timber assembly, installation and the finished booth.
Request a similar projectProject gallery
Request a similar projectGhazlan project photographs, enhanced with AI for clarity and balanced lighting.
FROM WITHIN. TO THE FINAL DETAIL.
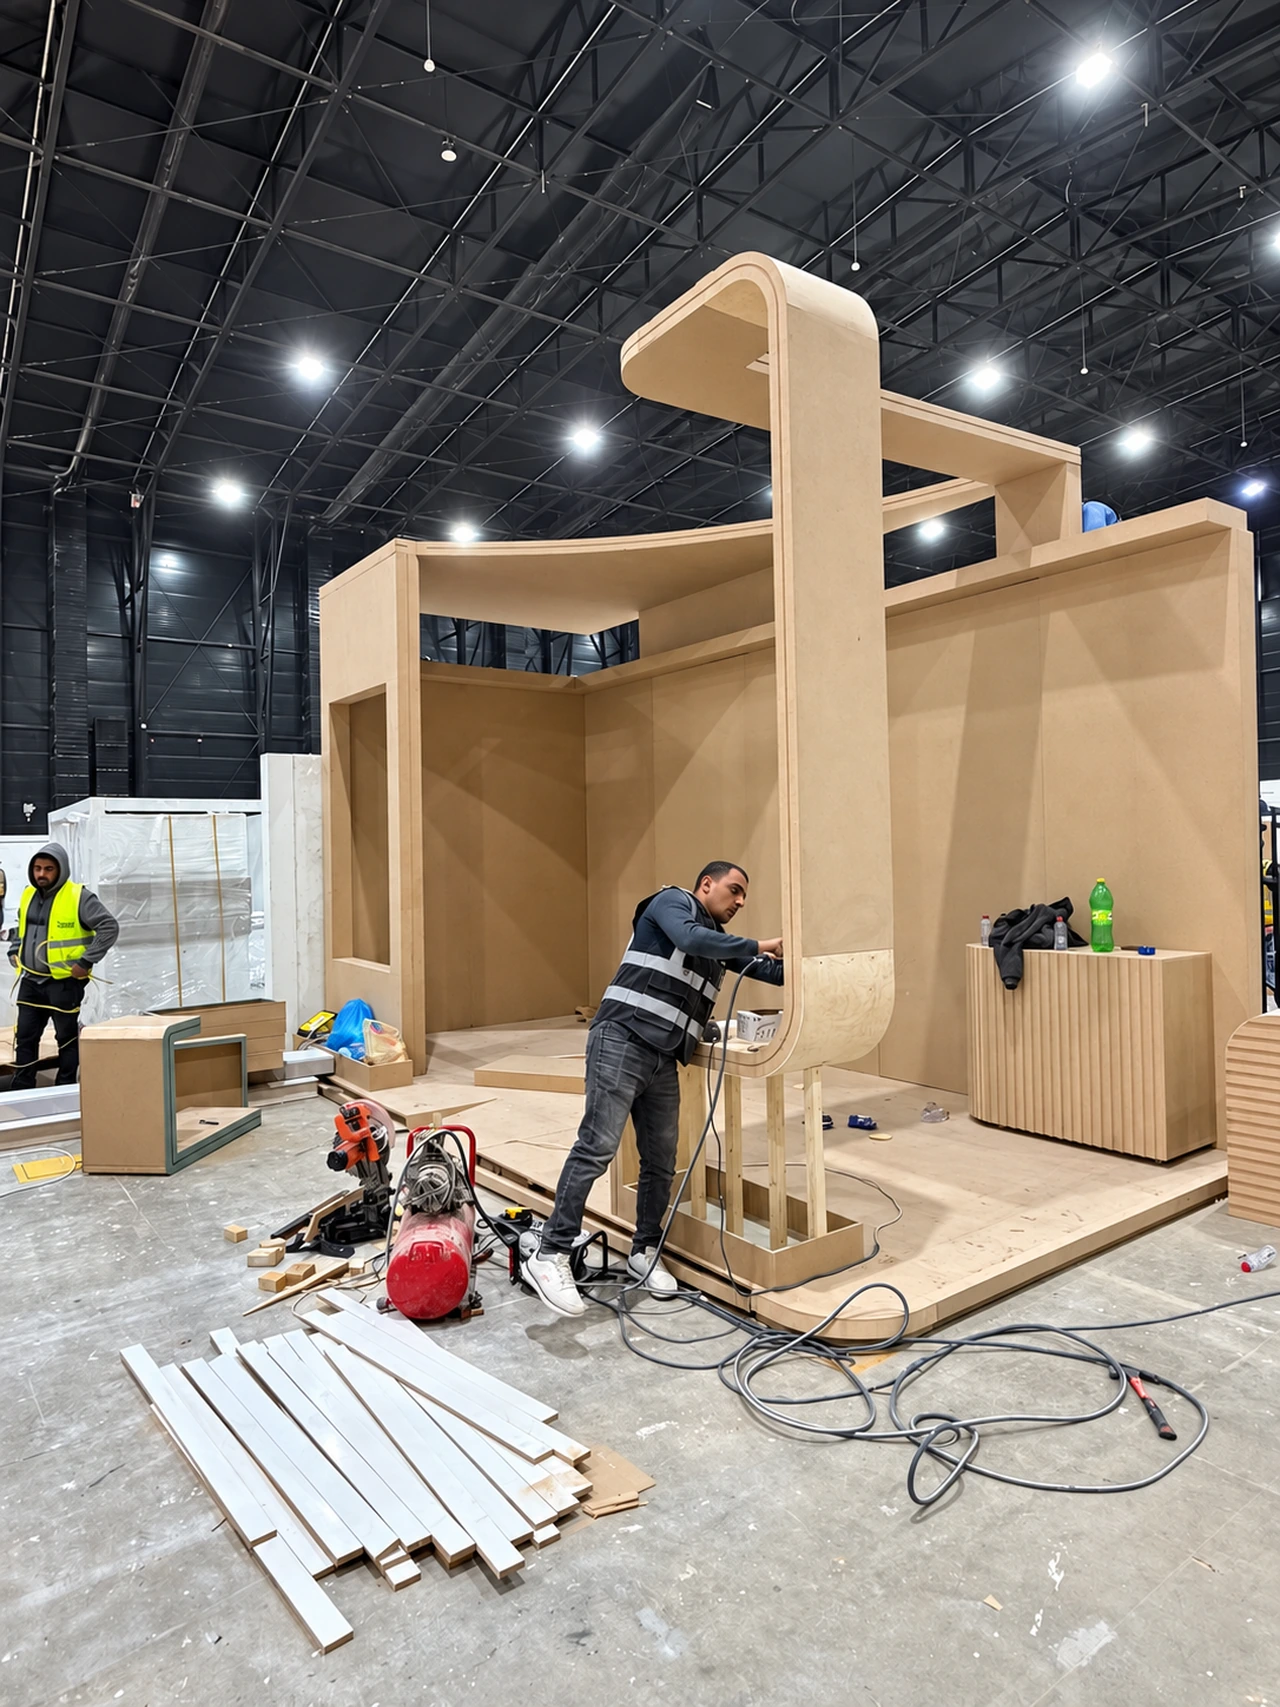
Material takes shape.
Raw timber, curves and details in progress. On-site assembly, before painting and the final finish.
The finish meets the light.
Timber finishes, perimeter lighting and furniture come together in the installed space.
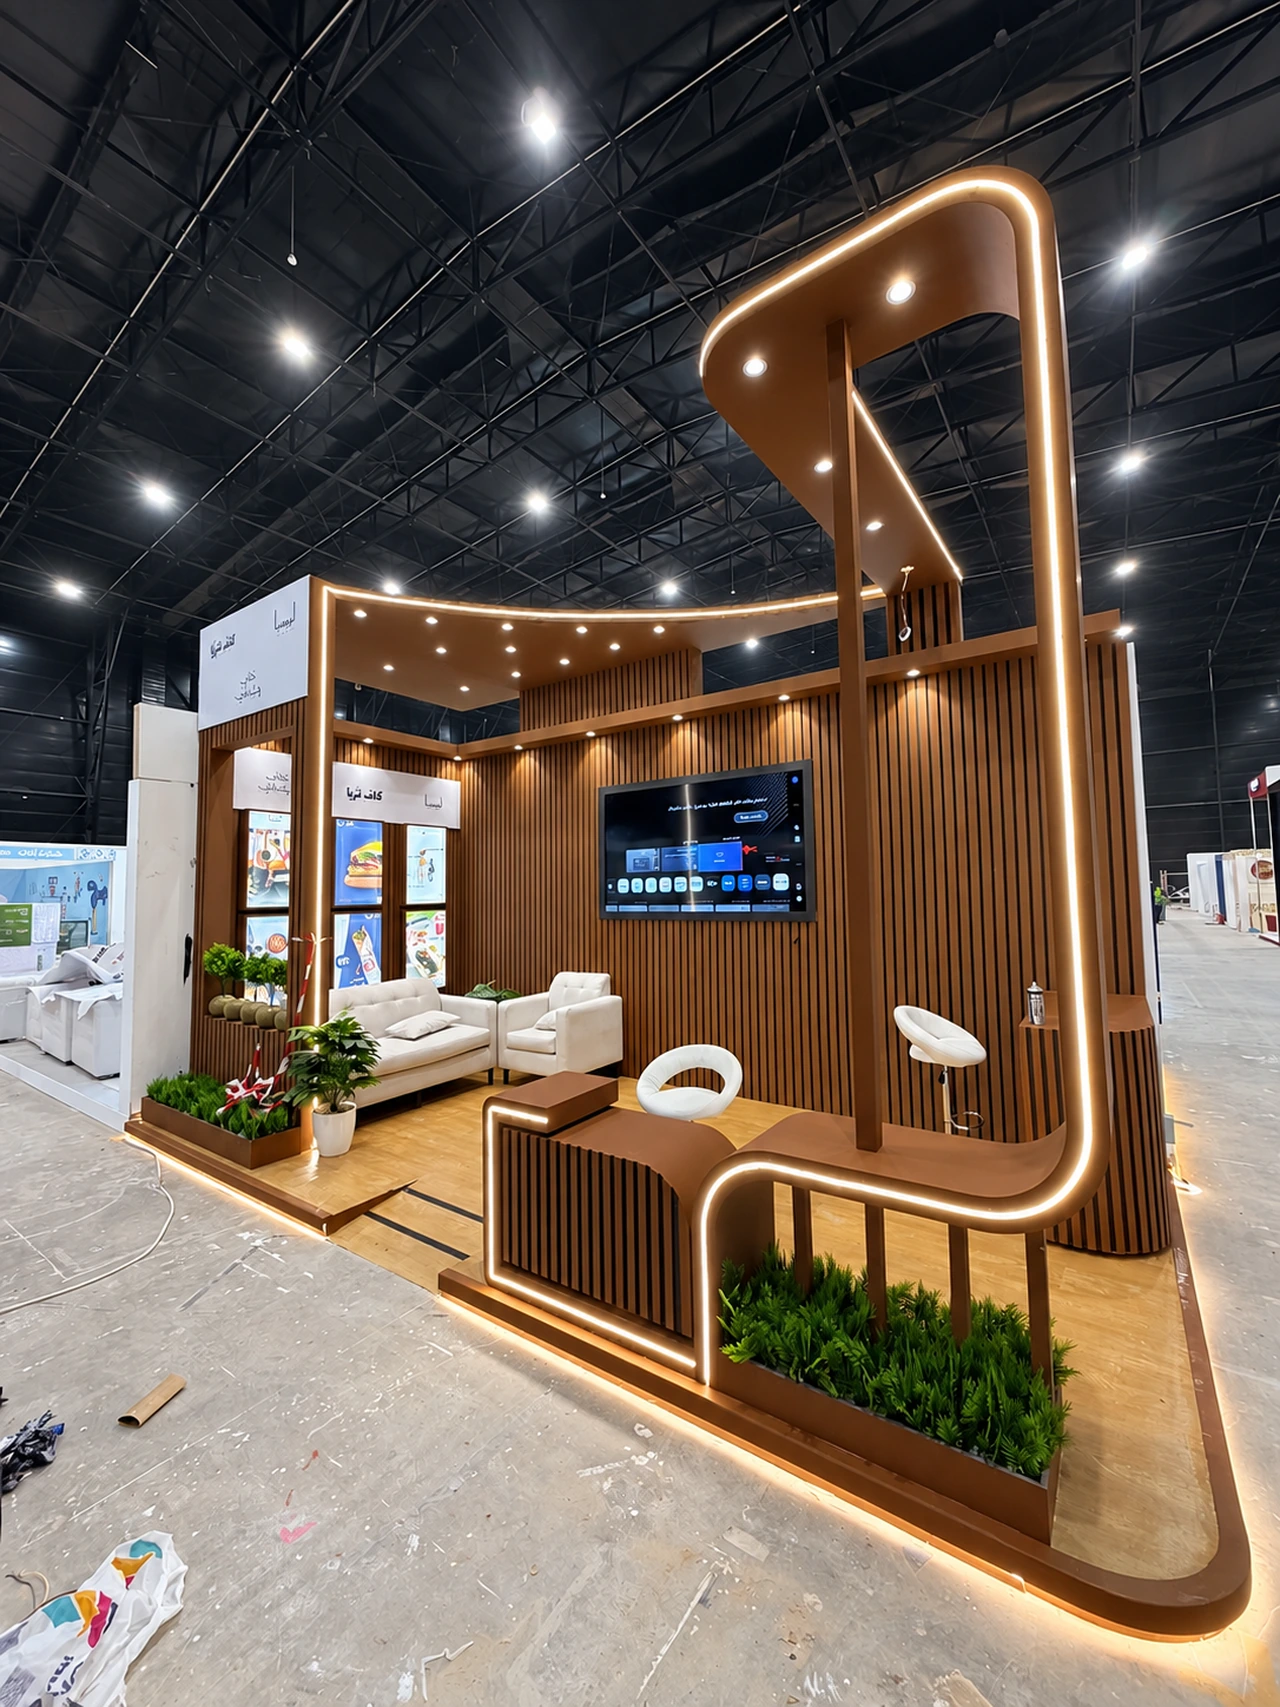
Luxury lives in the details.
Light follows the curves. Repeated timber slats give the booth its rhythm. Small details create a complete presence.
Material takes shape.
Raw timber, curves and details in progress. On-site assembly, before painting and the final finish.
Documentary project photographs, visually enhanced.
During production / Installed project
Visually enhanced documentary photos from the supplied folder, presented in sequence because the camera angles differ.
Sado Media